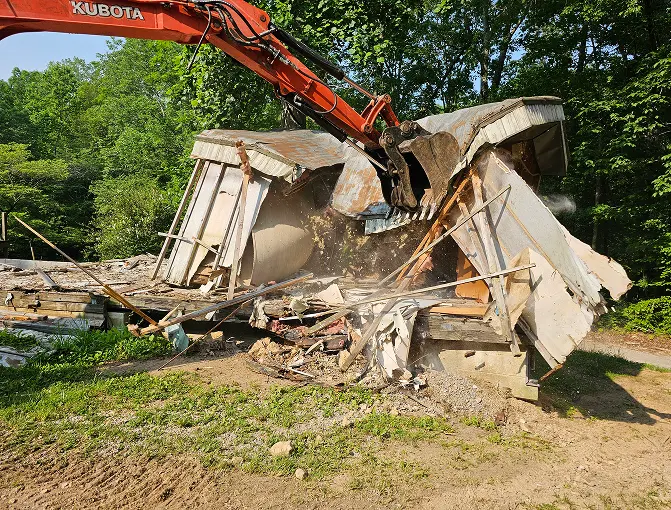
Interior Demolition
Interior demolition goes well beyond stripping out a space. Every floor plate brings its own access limits, occupied tenants, building systems, and existing conditions that call for careful assessment before any removal begins.
Get a Free Estimate
A STRUCTURED APPROACH TO
INTERIOR STRIP-OUT
Interior demolition is about far more than pulling out walls and finishes. Every space presents its own entry routes, occupied zones, building materials, and existing conditions that need to be reviewed before any work begins.

INTERIOR STRIP-OUT & REMOVAL
Full or selective removal of partitions, ceilings, flooring, and finishes based on the space, required scope, and the outcome you're aiming for.
SPACE-SPECIFIC PLANNING
Each project is built around entry routes, occupied zones, working hours, and how the space will function once the work is complete.
CLEAR COMMUNICATION
From the initial site walk to final handover, you stay updated with plain-language progress reports, defined milestones, and zero confusion.
BUILT ON EXPERIENCE. PROVEN ON REAL SITES.
YEARS OF DEMOLITION EXPERIENCE
PROJECTS COMPLETED
SERVICE AREAS COVERED
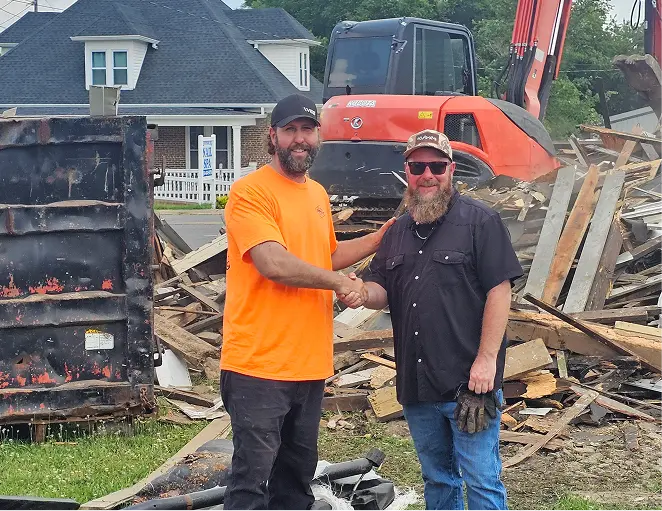
THE EXPERIENCE
BEHIND THE PROCESS
Interior demolition demands more than muscle and machinery. It calls for careful planning, close coordination, and a practical grasp of access routes, occupied areas, and existing building conditions. That expertise carries every project from first strip-out through final handover with tighter control and far fewer surprises.
VIEW REAL PROJECTS
FROM THE FIRST ASSESSMENT
TO A FULLY CLEARED SPACE.
Every space comes with its own entry routes, occupied zones, existing materials, and building conditions. Our interior demolition process moves through four clearly defined stages:
SPACE & SCOPE REVIEW
The interior, entry routes, occupied areas, and required removal scope are assessed before the strip-out plan takes shape.
PLANNING & PREPARATION
Work sequence, equipment access, and necessary protection measures are mapped out according to the real conditions of the space.
CONTROLLED INTERIOR REMOVAL
Partitions, ceilings, flooring, and finishes are removed in defined phases while access points, occupied zones, and debris are managed throughout the process.
DEBRIS CLEARANCE & HANDOVER
Leftover materials are cleared from the work zone, leaving the space ready for its next phase — fit-out, renovation, or occupancy.